
A home can feel perfect when you first move in, but your needs may change over time. A growing family, limited living space, or an uncomfortable room layout can make everyday life frustrating. If you live in Coastal North Carolina, reviewing home addition ideas alongside coastal construction services can help you consider expansion options while keeping local building conditions in mind.
Perhaps your living room feels crowded whenever family members gather. Maybe you need another bedroom, or your kitchen no longer provides enough space for daily activities. These problems can make you feel like moving is the only option.
But leaving a familiar home is not always the answer.
A carefully planned home addition can provide extra living space while allowing you to keep the parts of your property you already enjoy. The important part is understanding which type of addition suits your household and whether the existing building can support the proposed changes.
Before making construction decisions, it is worth looking at different expansion ideas, their practical benefits, and the planning considerations involved.
Understanding Home Additions and Their Purpose
A home addition involves expanding an existing residential property to create more usable space.
Unlike remodeling, which changes areas already inside the house, an addition increases the available living area by extending the structure.
The purpose is not simply to make the house bigger. A well planned addition should address a specific need and improve the way the property functions.
For example, adding another bedroom may provide privacy for a growing family. Extending a living room may create a more comfortable space for spending time together.
Every property is different, so the most suitable home addition ideas depend on the existing layout, available space, and household priorities.
The Value of Adding Space Instead of Moving
Moving to another home can be a major decision, especially when you already enjoy your neighborhood and existing property.
An addition may allow you to address space problems without leaving your current house.
However, expanding a property also requires careful planning and construction work.
Homeowners should consider whether the proposed addition can provide the space they need and whether the existing structure is suitable for the intended changes.
The decision should be based on practical needs rather than the assumption that adding more space is always the better option.
Bedroom Addition Ideas for Growing Families
Bedrooms are important private spaces, and household needs can change as family members grow older.
A house that originally provided enough bedrooms may eventually feel crowded.
Adding another bedroom can create more privacy and reduce the pressure on existing rooms.
However, the location and layout of the new bedroom deserve attention before construction begins.
Adding a Bedroom for Family Members
An additional bedroom may be useful when children need separate rooms or more family members begin sharing the property.
The new room should connect naturally with the existing house.
Consider access to nearby bathrooms, hallways, and shared living spaces.
A bedroom placed without attention to the surrounding layout may create uncomfortable movement through the home.
Planning the location carefully can make the addition more practical.
Creating a Guest Bedroom
Some homeowners want an extra room for relatives or visitors.
A guest bedroom can provide a private place to stay without requiring other family members to give up their regular living areas.
When reviewing this home addition idea, consider the amount of space available and the relationship between the guest room and the rest of the house.
Privacy and comfortable access should be part of the planning discussion.
The goal is to create a room that feels connected to the home while serving its intended purpose.
Planning a Bedroom for Future Needs
An additional bedroom may serve different purposes as household routines change.
A room used for guests today may later become a private space for another family member.
Thinking about future use can help homeowners make more practical design decisions.
This does not mean the room needs to support every possible activity.
It means considering whether the proposed size and location will remain suitable as family needs develop.
Living Room Addition Ideas for Better Family Comfort
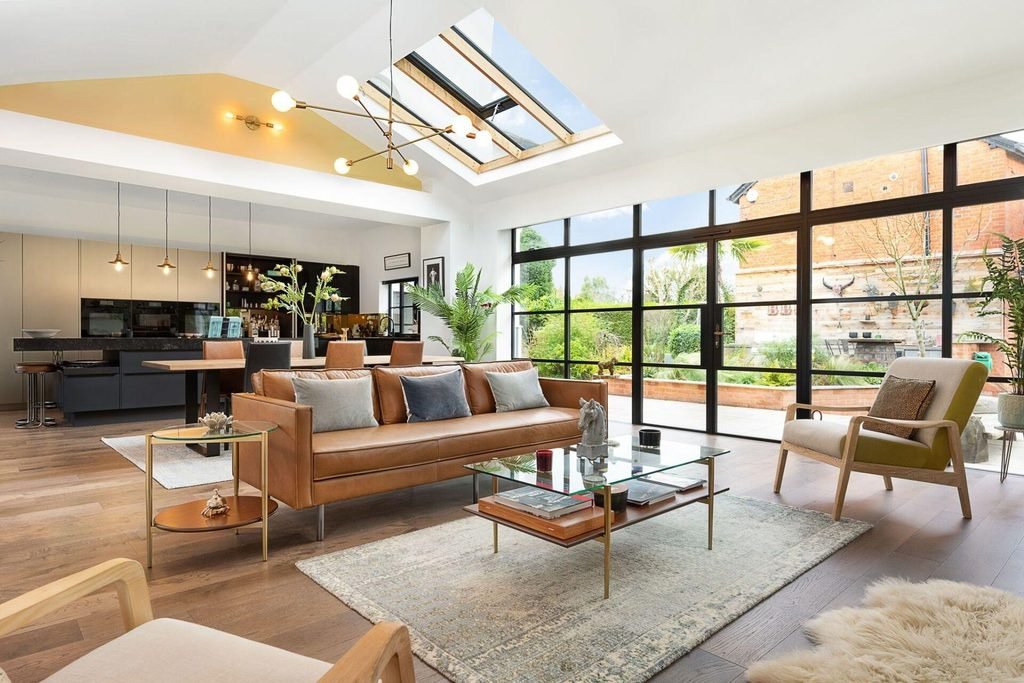
Living rooms often become crowded because they support several activities throughout the day.
Family members may use the same area for relaxing, spending time together, and welcoming guests.
When the room no longer provides enough space, extending the living area may improve daily comfort.
The design should consider both the new space and the existing room.
Expanding an Existing Living Room
Extending a living room can provide more space for furniture and family activities.
However, the new area should feel like part of the original room rather than a disconnected section.
Consider the location of existing walls, doors, and windows.
The arrangement of these features can affect the way people move through the expanded space.
A thoughtful layout can make the room feel more comfortable without creating unnecessary changes elsewhere in the house.
Creating an Additional Family Room
Some households may benefit from having another shared living area.
An additional family room can provide space for activities that might otherwise compete for attention in the main living room.
For example, family members may want a separate area for relaxing while others use the existing room.
Before planning this type of addition, think about the intended activities and the amount of space they require.
The new room should support a clear purpose within the household.
Improving the Connection Between Living Spaces
Adding more square footage does not automatically improve a home’s layout.
The connection between rooms can have a major effect on comfort.
A living room extension should allow people to move naturally between the new and existing areas.
Consider whether the proposed design creates awkward pathways or affects access to nearby rooms.
Reviewing these details during planning can help avoid frustration after construction is complete.
Kitchen Addition Ideas for More Practical Daily Living
The kitchen is often among the busiest areas of a home.
When several people use the space, limited room for movement and daily activities can become frustrating.
A kitchen addition may provide extra space while improving the connection between cooking and shared living areas.
However, the design should focus on the way the kitchen is used rather than its size alone.
Extending a Small Kitchen
A small kitchen can feel crowded when several household members are preparing meals or moving through the area.
Extending the kitchen may provide more room for everyday activities.
Before planning the addition, consider the existing layout and the areas that cause the most difficulty.
The proposed expansion should address those problems rather than simply increase the room’s dimensions.
A practical design can make daily kitchen activities more comfortable.
Creating More Room for Family Activities
Some households use the kitchen for more than preparing meals.
Family members may gather in the area throughout the day, creating a need for additional space.
An expanded kitchen may support these activities if the layout is planned carefully.
Think about the relationship between the kitchen and nearby living areas.
The new design should allow different activities to take place without making movement uncomfortable.
Considering the Existing Kitchen Layout
Kitchen additions often involve working around the current arrangement of the house.
The proposed changes need to connect with the existing building and support the intended use of the space.
Before construction begins, review the layout and consider whether the expansion will improve daily routines.
It is also important to understand the construction work required to connect the new area with the original kitchen.
Careful planning can reduce the risk of creating a larger room that still feels inconvenient.
Home Office Addition Ideas for Changing Routines
Daily routines can change, and some homeowners may need a dedicated space for work or personal activities.
Using a bedroom or shared living area for these purposes may become uncomfortable when other household members need the same room.
A home office addition can provide a separate space without requiring major changes to every part of the house.
The design should reflect the activities that will take place inside the room.
Creating a Private Workspace
A dedicated workspace can provide separation from busy shared living areas.
When considering this type of addition, think about the amount of room required and the location within the property.
The office should be accessible without interrupting other household activities.
Privacy is also important when the room will be used for tasks that require concentration.
A well considered location can make the space more practical for everyday use.
Planning a Room With More Than 1 Purpose
A home office may not always need to serve the same purpose.
Household needs can change, and the room may eventually be used for guests or other activities.
Considering these possibilities during planning can support a more flexible layout.
However, the room should still meet its main purpose from the beginning.
The best home addition ideas balance current needs with reasonable future expectations.
Home Addition Ideas for Coastal North Carolina Properties
Homeowners in Coastal North Carolina should consider the location of their property before making major expansion decisions.
Coastal construction projects may involve building requirements and property conditions that influence the proposed work.
Not every home can support the same type of addition, even when the intended design appears similar.
This makes early property review an important part of planning.
Reviewing the Existing Structure
An addition must connect with the house already in place.
The condition and layout of the existing structure can affect the construction approach.
Before finalizing an expansion plan, the proposed work should be considered in relation to the original building.
This is particularly important when the addition involves significant changes to existing spaces.
Understanding these conditions early can help homeowners develop more realistic expectations.
Considering Local Building Requirements
Construction requirements can vary depending on the property’s location and the type of work being proposed.
Homeowners should review applicable requirements before committing to a particular addition design.
For coastal properties, location specific conditions may also influence the planning process.
Discussing these matters early can help clarify whether adjustments to the proposed work are necessary.
A carefully planned addition should consider both the homeowner’s needs and the requirements associated with the property.
Planning Your Home Addition From Start to Finish
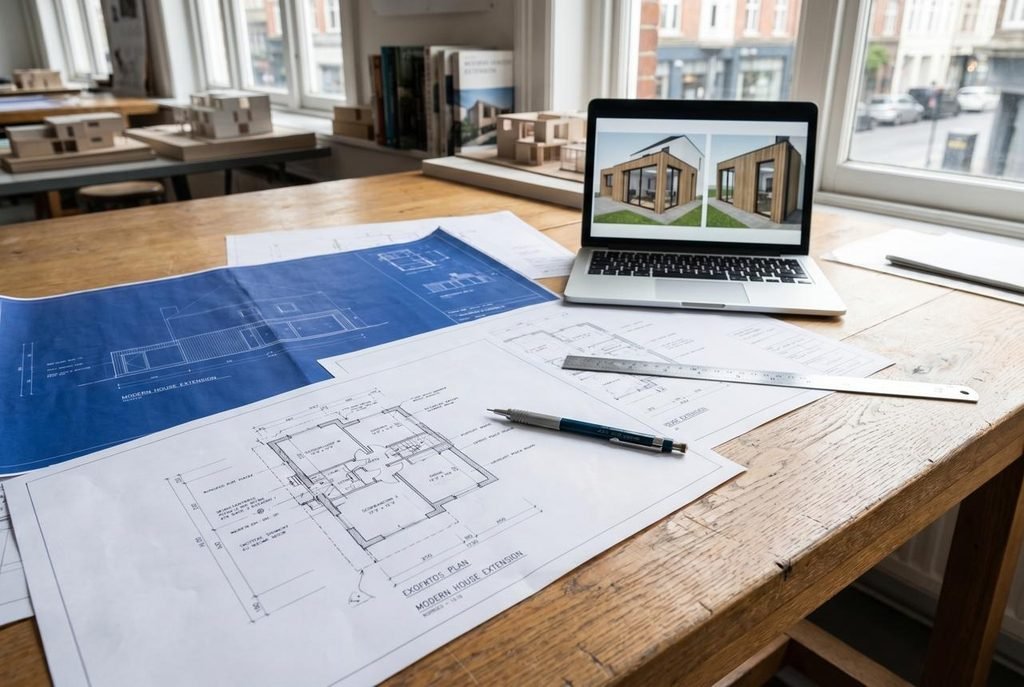
Having several home addition ideas is exciting, but turning an idea into a finished living space requires careful preparation. Before construction begins, homeowners should understand their needs, review the existing property, and consider the work involved.
A clear plan can reduce confusion and make important decisions easier to manage. It also helps ensure that the proposed addition serves its intended purpose.
Step 1: Identify Your Main Space Requirements
Start by thinking about the area of your home that causes the most frustration.
Perhaps your family needs another bedroom, a larger kitchen, or a more comfortable living room. Understanding the main problem can help you focus on an addition that addresses your needs.
Consider the activities that will take place in the new room and the amount of space they require.
Step 2: Review the Existing Property
The current layout and condition of your house can influence the type of addition that may be possible.
Before making final decisions, consider the location of existing rooms and the space available for expansion.
The new area should connect naturally with the original building.
For homeowners in Coastal North Carolina, applicable building requirements and property conditions should also be reviewed during planning.
Step 3: Establish a Construction Budget
A home addition involves financial decisions that should be discussed before major construction work begins.
The budget may depend on the proposed size, design, existing structure, and construction requirements.
It is important to understand the work included in the project and the process for addressing possible changes.
Clear budget expectations can reduce uncertainty as construction progresses.
Step 4: Review the Proposed Layout
Before approving construction plans, imagine using the finished space every day.
Consider furniture placement, access to nearby rooms, privacy, and the way people will move through the addition.
A larger room may still feel uncomfortable if its layout is poorly arranged.
Reviewing these details early can help create a more practical living space.
A Realistic Example of a Family Home Addition
Imagine a family living in Coastal North Carolina with 3 bedrooms and a small living room.
As the children grow older, the house begins to feel crowded. Family members need more privacy, and the living room no longer provides enough space for everyone to relax comfortably.
The family considers moving but would prefer to remain in their current home.
After discussing their needs, they begin considering an additional bedroom and an expanded living area.
Rather than starting construction immediately, they review the existing layout, available space, and project budget.
They also consider the way the proposed rooms would connect with the original house.
This hypothetical situation shows that the best home addition ideas begin with a clear understanding of the household’s needs.
The goal is not simply to increase the size of the property. It is to create space that makes everyday life more comfortable.
Errors That Can Affect Home Addition Projects
Home additions can become frustrating when important decisions are made too quickly.
Some homeowners focus on the appearance of the finished room without considering the construction work required to create it.
Others begin planning without clearly identifying the purpose of the addition.
Understanding these concerns can help you approach the project with greater care.
Planning More Space Than You Need
A larger addition is not always the most practical solution.
Extra space may increase the construction scope without providing meaningful benefits for your household.
Before deciding on the size, consider the activities the new room needs to support.
A carefully planned area may address your needs without requiring an unnecessarily large expansion.
Ignoring the Existing Home Layout
The new space should work with the original house.
An addition that creates awkward movement between rooms may make daily activities less comfortable.
Review the location of doorways, nearby rooms, and shared living areas before construction begins.
The connection between old and new spaces is an important part of the design.
Making Frequent Changes During Construction
Changing the layout after construction begins can affect the budget, schedule, and agreed project scope.
Some adjustments may be necessary because of existing property conditions.
However, major design decisions should be reviewed carefully during planning.
This can reduce confusion and support a more organized construction process.
Practical Tips for Better Home Addition Planning
The most useful home addition ideas are those that fit your household, existing property, and long term needs.
Before moving forward, consider the purpose of the new space and the way it will affect the rest of the house.
Good planning involves more than deciding the room’s size. It also requires attention to comfort, daily use, and construction responsibilities.
Think About Future Household Needs
Your family’s needs may change after the addition is completed.
A room intended for guests may eventually serve another purpose.
Consider whether the proposed layout could remain practical if household routines change.
Planning for reasonable future needs can make the additional space more useful over time.
Keep the Design Connected to the Original House
An addition should feel like a natural part of the existing property.
Consider the relationship between the new room and surrounding spaces.
The design should support comfortable movement and avoid unnecessary changes to the original layout.
Reviewing the complete house during planning can help achieve a more connected result.
Review Previous Construction Work
Looking at completed construction projects can provide a clearer understanding of different layouts and building approaches.
Homeowners can review past construction projects to see examples of completed work.
When reviewing project photographs, pay attention to room arrangements, exterior appearance, and the relationship between different spaces.
These details may give you a better idea of the features you want to discuss during planning.
Home Addition Ideas and the Bigger Construction Plan
A home addition is part of a larger residential construction process.
The proposed expansion must account for the existing property, construction requirements, project scope, and the connection between new and original spaces.
For homeowners considering major changes, a complete home addition planning guide can provide broader context about construction stages, contractor responsibilities, and important decisions.
Understanding the entire process is valuable because even a relatively small addition may affect several areas of the house.
Home Additions and Major Remodeling
Home additions increase the available living space, while major remodeling changes existing areas.
Some homeowners may benefit from expanding the building. Others may be able to address their concerns by improving the current layout.
The appropriate approach depends on the property’s condition and the space needed.
Reviewing both possibilities can help homeowners understand the construction work involved.
Home Additions and Preconstruction Planning
Preconstruction planning takes place before major building activities begin.
It involves reviewing the proposed work, existing property conditions, and construction expectations.
For home additions, this stage is important because the new structure must connect with the original house.
Clear preparation can reduce uncertainty before construction starts.
When Professional Home Addition Support Matters
Homeowners may have several ideas for expanding their property but remain uncertain about the construction work required.
This is a reasonable time to discuss the project with a construction professional.
A contractor can review the proposed scope and discuss considerations associated with the existing building.
Understanding the role of a general contractor can also provide useful context about construction coordination and project responsibilities.
Maxwell Construction Company provides home additions, major remodeling, residential construction, and coastal construction services throughout Coastal North Carolina.
Professional discussions during the early planning stage can help homeowners understand their options before making major building commitments.
Conclusion
Home addition ideas can provide new possibilities for homeowners who need more space but want to remain in their existing property.
Whether you are considering another bedroom, an expanded kitchen, a larger living room, or a dedicated workspace, the project should begin with a clear understanding of your needs.
Review the current layout, consider the construction budget, and think about the way the new space will connect with the original house.
For properties in Coastal North Carolina, local building requirements and existing property conditions also deserve attention.
The right addition should make everyday living more comfortable while supporting the overall function of your home.
Begin by identifying the space you need most, then discuss the proposed work with a qualified construction professional before moving forward.
Frequently Asked Questions About Home Addition Ideas
1. Which home addition ideas are suitable for growing families?
Additional bedrooms, expanded living rooms, and larger shared spaces may support growing households. The most suitable option depends on the existing layout, available space, and family needs.
2. Can a home addition improve an existing layout?
Yes. A carefully planned addition can create more space and improve the connection between rooms. However, the design should consider the original house and its existing structure.
3. Is a home addition different from remodeling?
Yes. A home addition expands the existing structure, while remodeling changes or improves areas already inside the property.
4. Can homeowners remain in the house during construction?
It depends on the scope of work and the areas affected. Some additions may allow homeowners to remain in the property, while others may create significant disruption.
5. When should homeowners contact a home addition contractor?
Homeowners can contact a contractor during the early planning stage. Discussing the proposed addition before construction begins can help clarify the project scope and building considerations.